Levittown, Pennsylvania · 1952–1958
Find the plot plan for your Levittown home.
Original 1950s plot plans for renovations, additions, fences, surveys and permit research. $49 per plan.
17,000+ historical plans are held offline; digitization and indexing are being prepared. Not found yet? Request a plan.
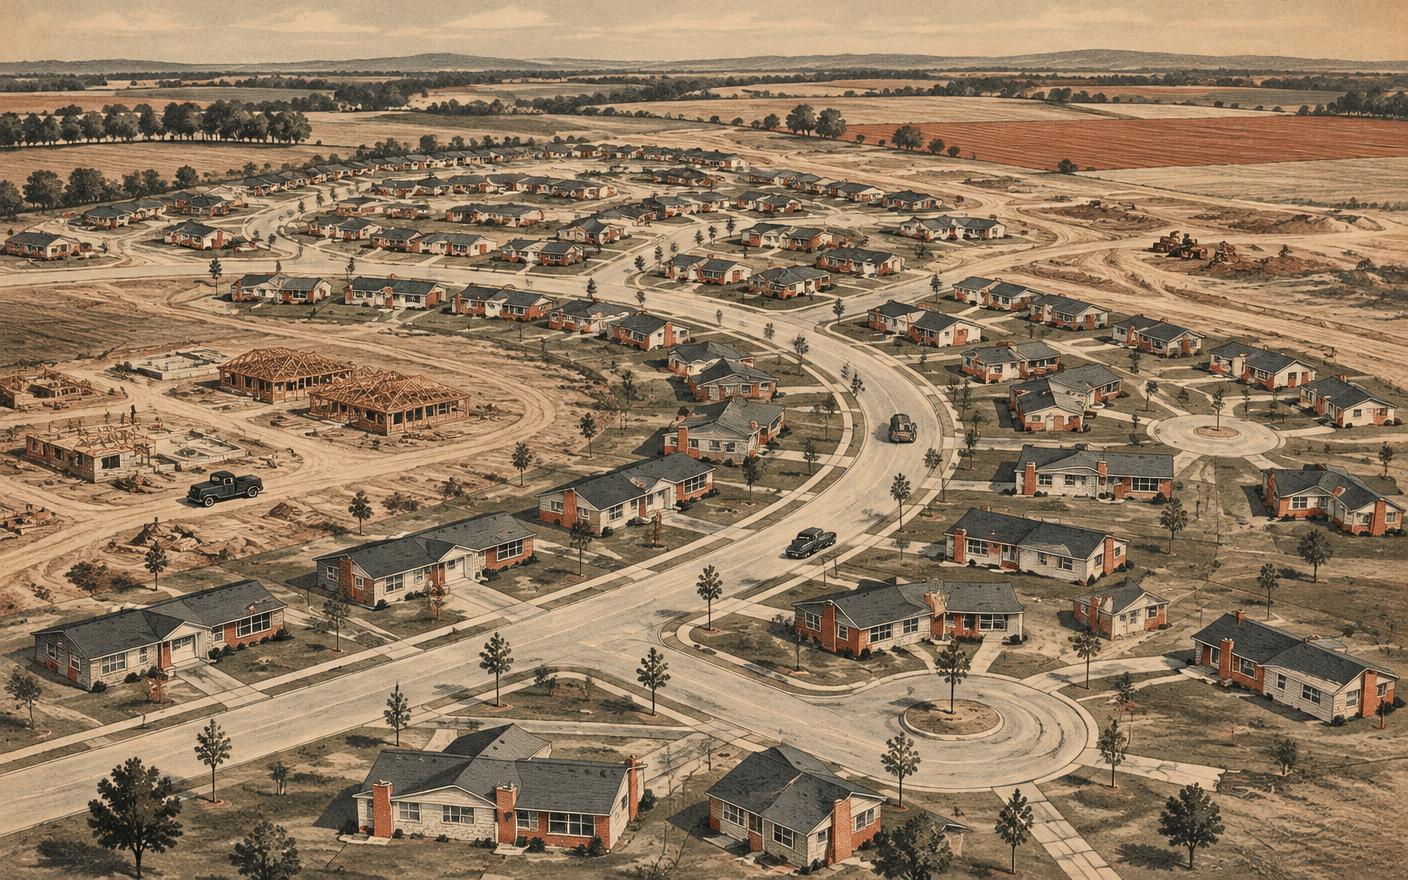
Levittown in 1950
Farmland in Bucks County, then a town
In the early 1950s Levitt & Sons began building a planned community on farmland in lower Bucks County. Over the following years more than 17,000 homes went up across parts of Bristol, Middletown and Falls Townships and Tullytown, laid out in named sections along curving streets. Each lot was drawn on a plot plan — the drawings in this archive.
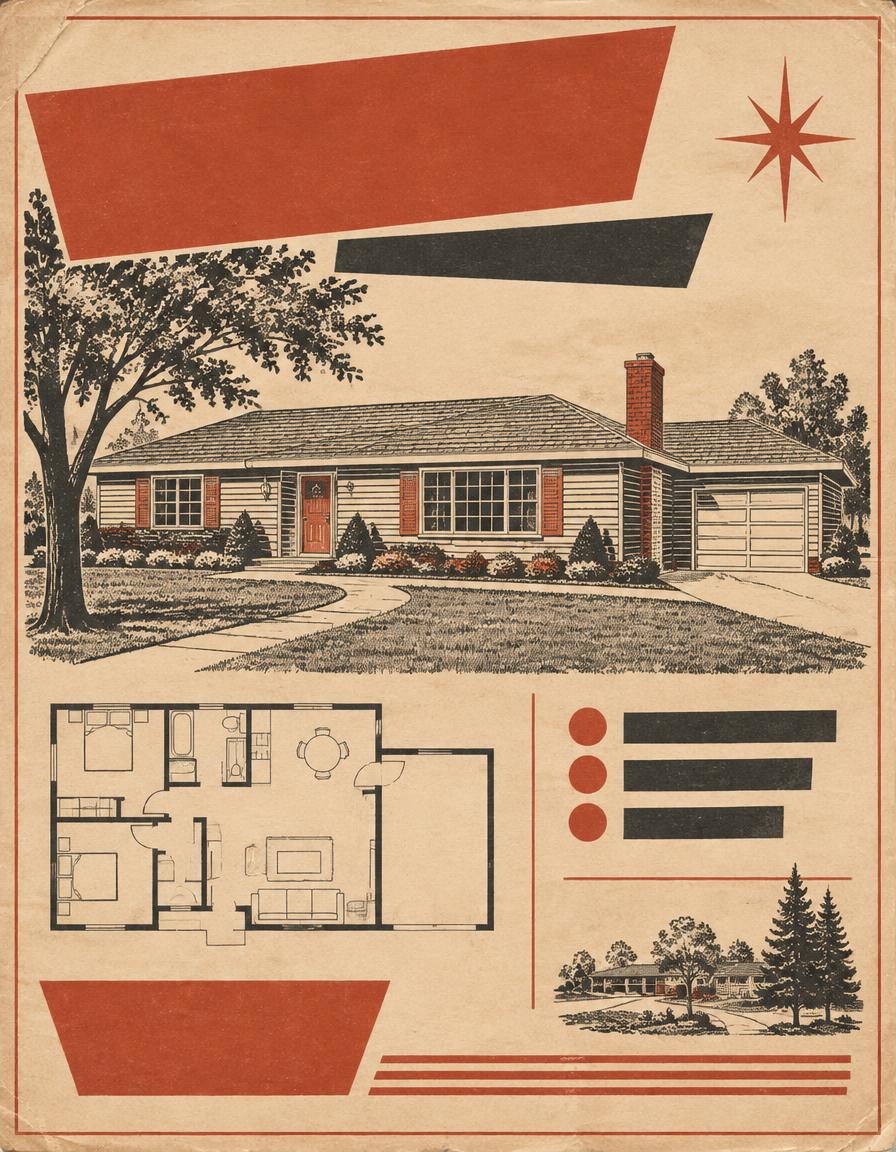
The Rancher
The houses were sold off a flyer
Buyers chose from a handful of models with names like the Rancher, the Levittowner and the Jubilee. Many homes have since been expanded — which is exactly why the original plot plan is useful: it shows where things started.
How a plan gets to you
Four steps, start to finish
- 01
Search your address
House number and street. Lane/Ln, Road/Rd and similar spellings match.
- 02
Preview the plan
A watermarked, low-resolution preview so you know it's the right lot.
- 03
Check out — $49
Secure hosted payment. We never see or store your card number.
- 04
Download your PDF
Once payment is verified, a private download link and receipt are issued.
What you're getting
$49
per plot plan · one-time purchase
Homeowners and contractors pay the same price.
- High-resolution PDF scan of the original plot plan
- Lot outline and house placement as originally drawn
- Same price for homeowners and contractors
- Receipt plus re-download for 30 days (up to 5 downloads)
- Optional company name and PO number for contractors
Historical drawing for reference only — not a current boundary survey and not a substitute for municipal approvals.
CLC Contractors
Planning work on your Levittown home?
CLC Contractors works on renovations, additions and exterior projects for Levittown-era homes. Buying a plot plan never requires hiring anyone.
Coverage
- Bristol Township
- Middletown Township
- Falls Township
- Tullytown
Indexing in preparation